Shibumi Sanctuary
Effortless Perfection in Tropical Living
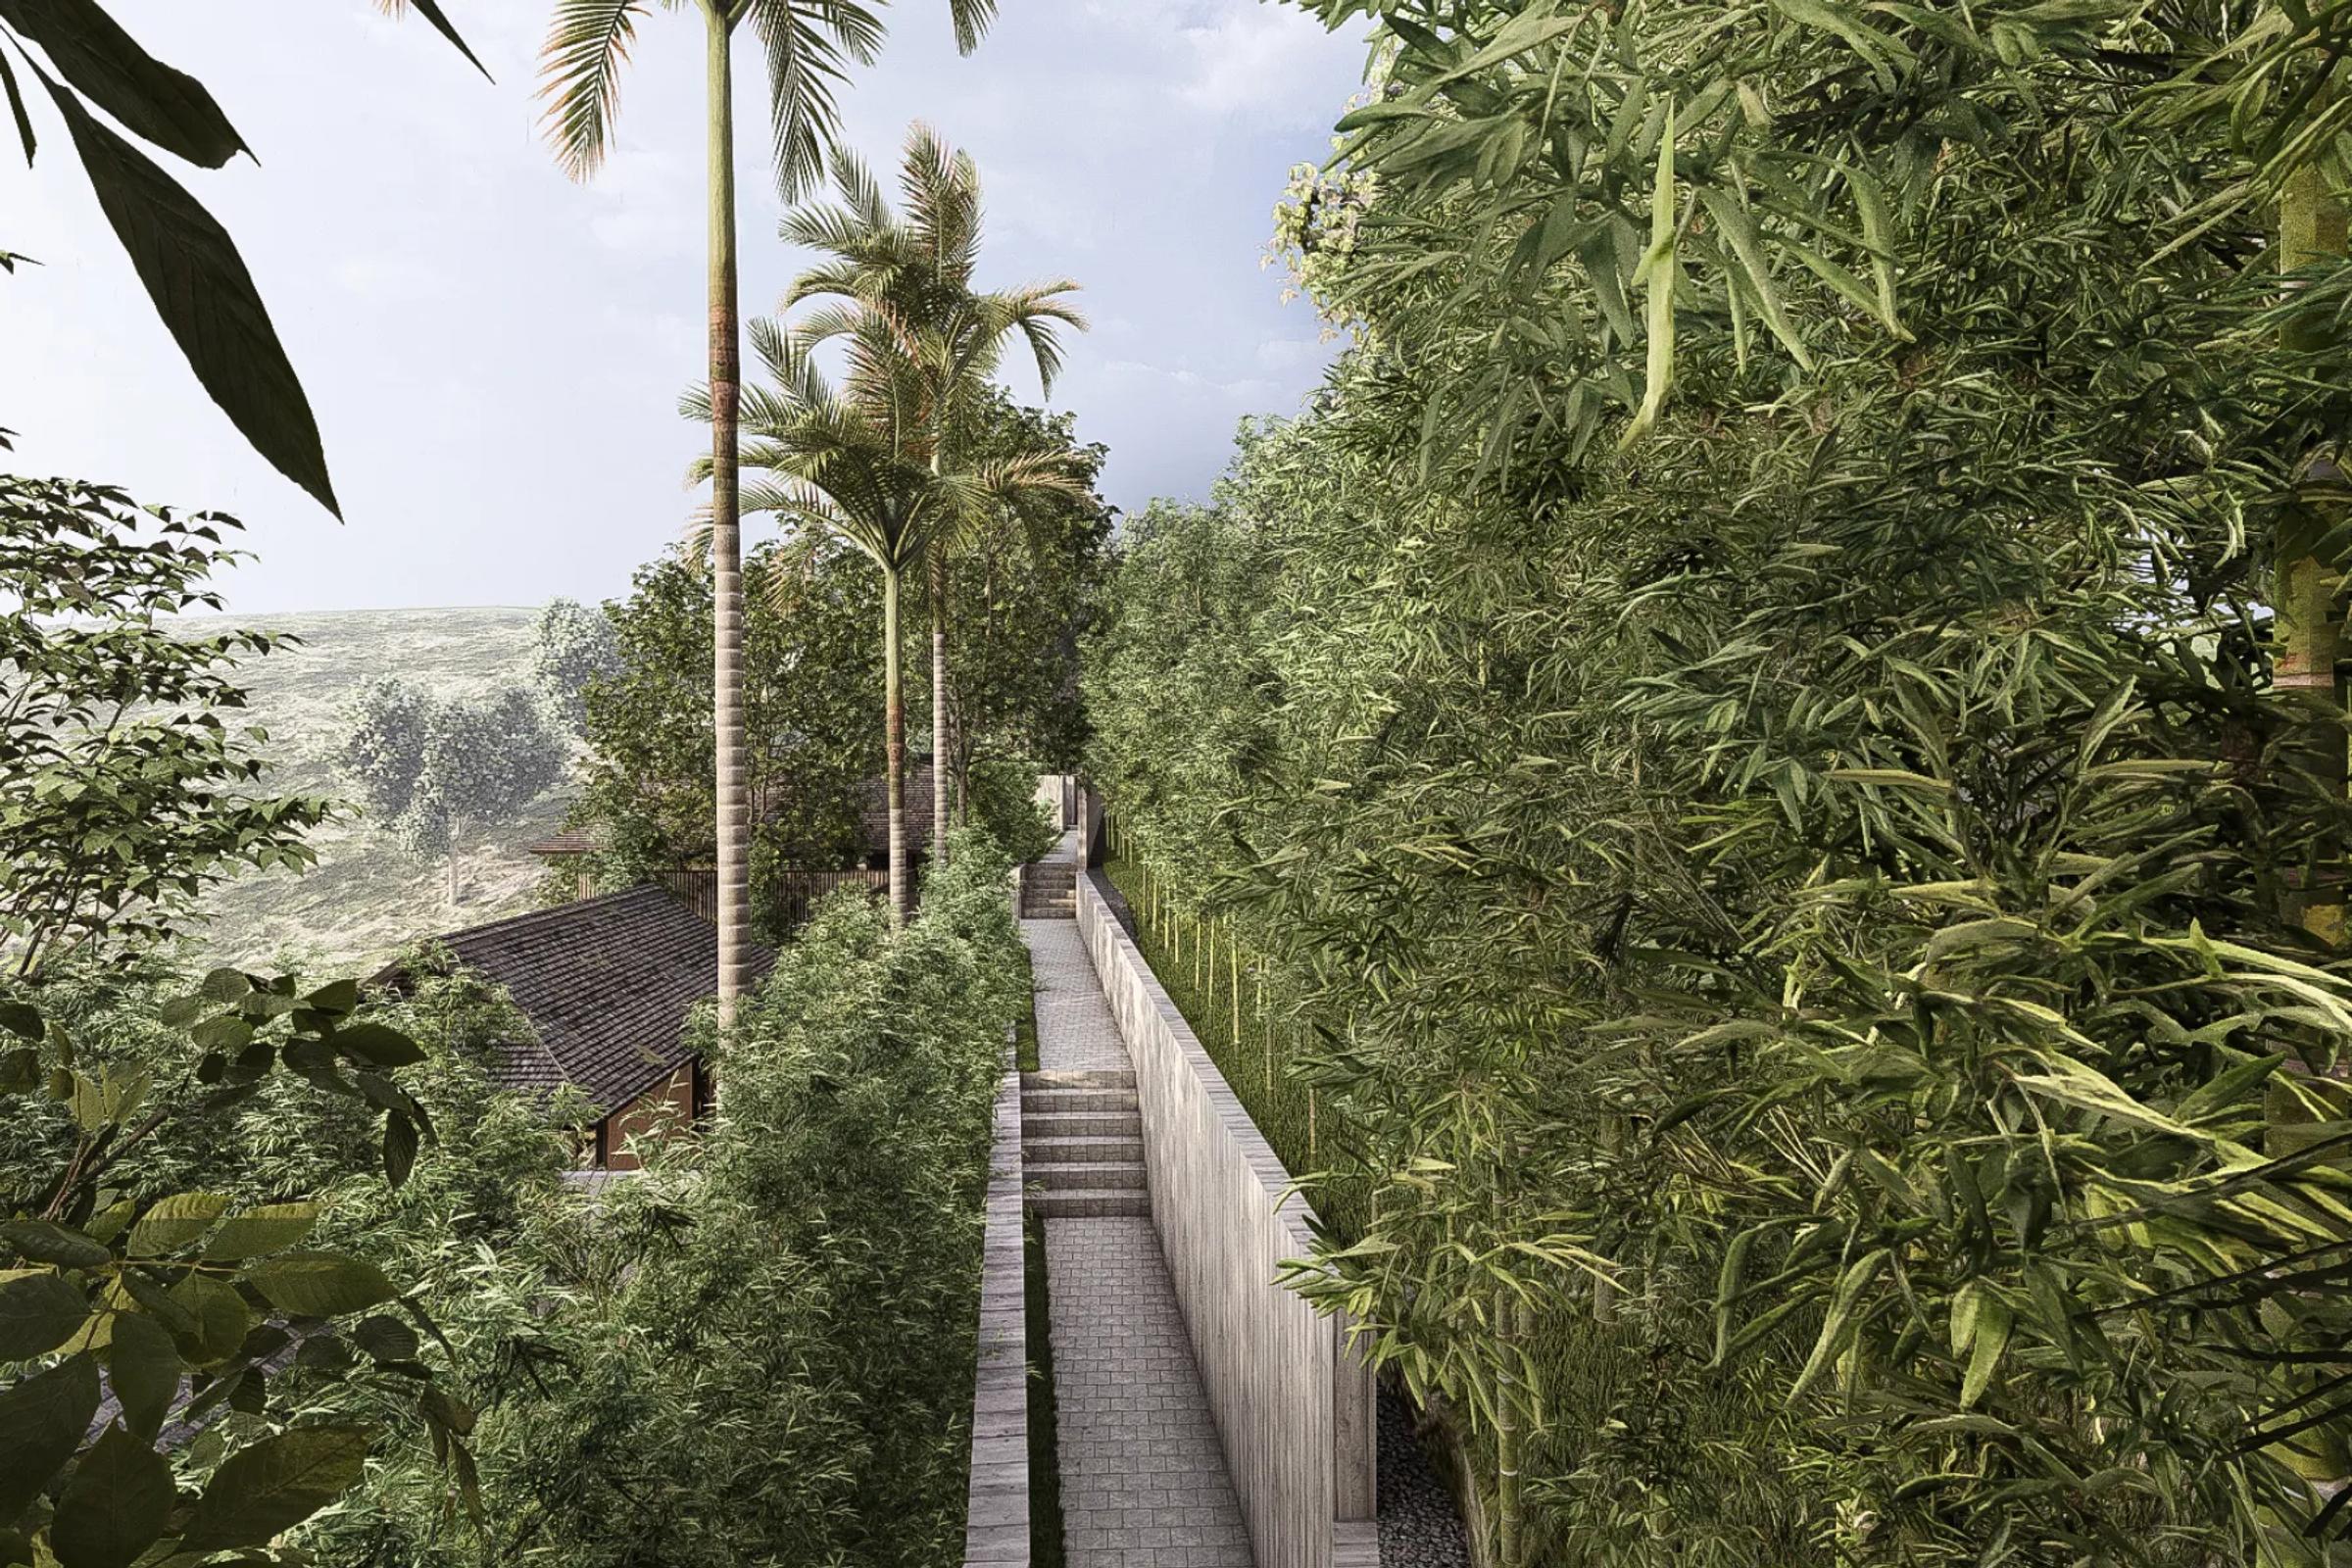
When we first encountered the site in Selat, we were struck by its quiet beauty-rolling rice fields, dense tropical greenery, shifting light, and the gentle rhythm of nature. Rather than creating a statement architecture, we wanted to design a sanctuary that feels deeply rooted in its surroundings; a place that becomes part of the landscape rather than standing apart from it.
The concept is inspired by the Japanese philosophy of Shibumi-an understated beauty that emerges through simplicity, restraint, and authenticity. Our design process was guided by the five natural elements: wood, fire, earth, metal, and water. Rather than treating them as decorative themes, we translated them into spatial experiences. Warm timber and soft textiles create a sense of growth and vitality; stone, clay, and earthy tones provide grounding and stability; filtered daylight introduces warmth and energy; breezes moving through open spaces bring a sense of lightness; while water features and reflections encourage calmness and contemplation.
We were also interested in creating architecture that embraces change. Materials are chosen to weather gracefully, allowing surfaces to age, darken, and develop character over time. Light shifts throughout the day, shadows move across textured walls, plants grow into the architecture, and seasonal changes continuously reshape the atmosphere. For us, Shibumi Sanctuary is not a finished object, but a living environment-one that becomes richer, softer, and more meaningful as time passes.