
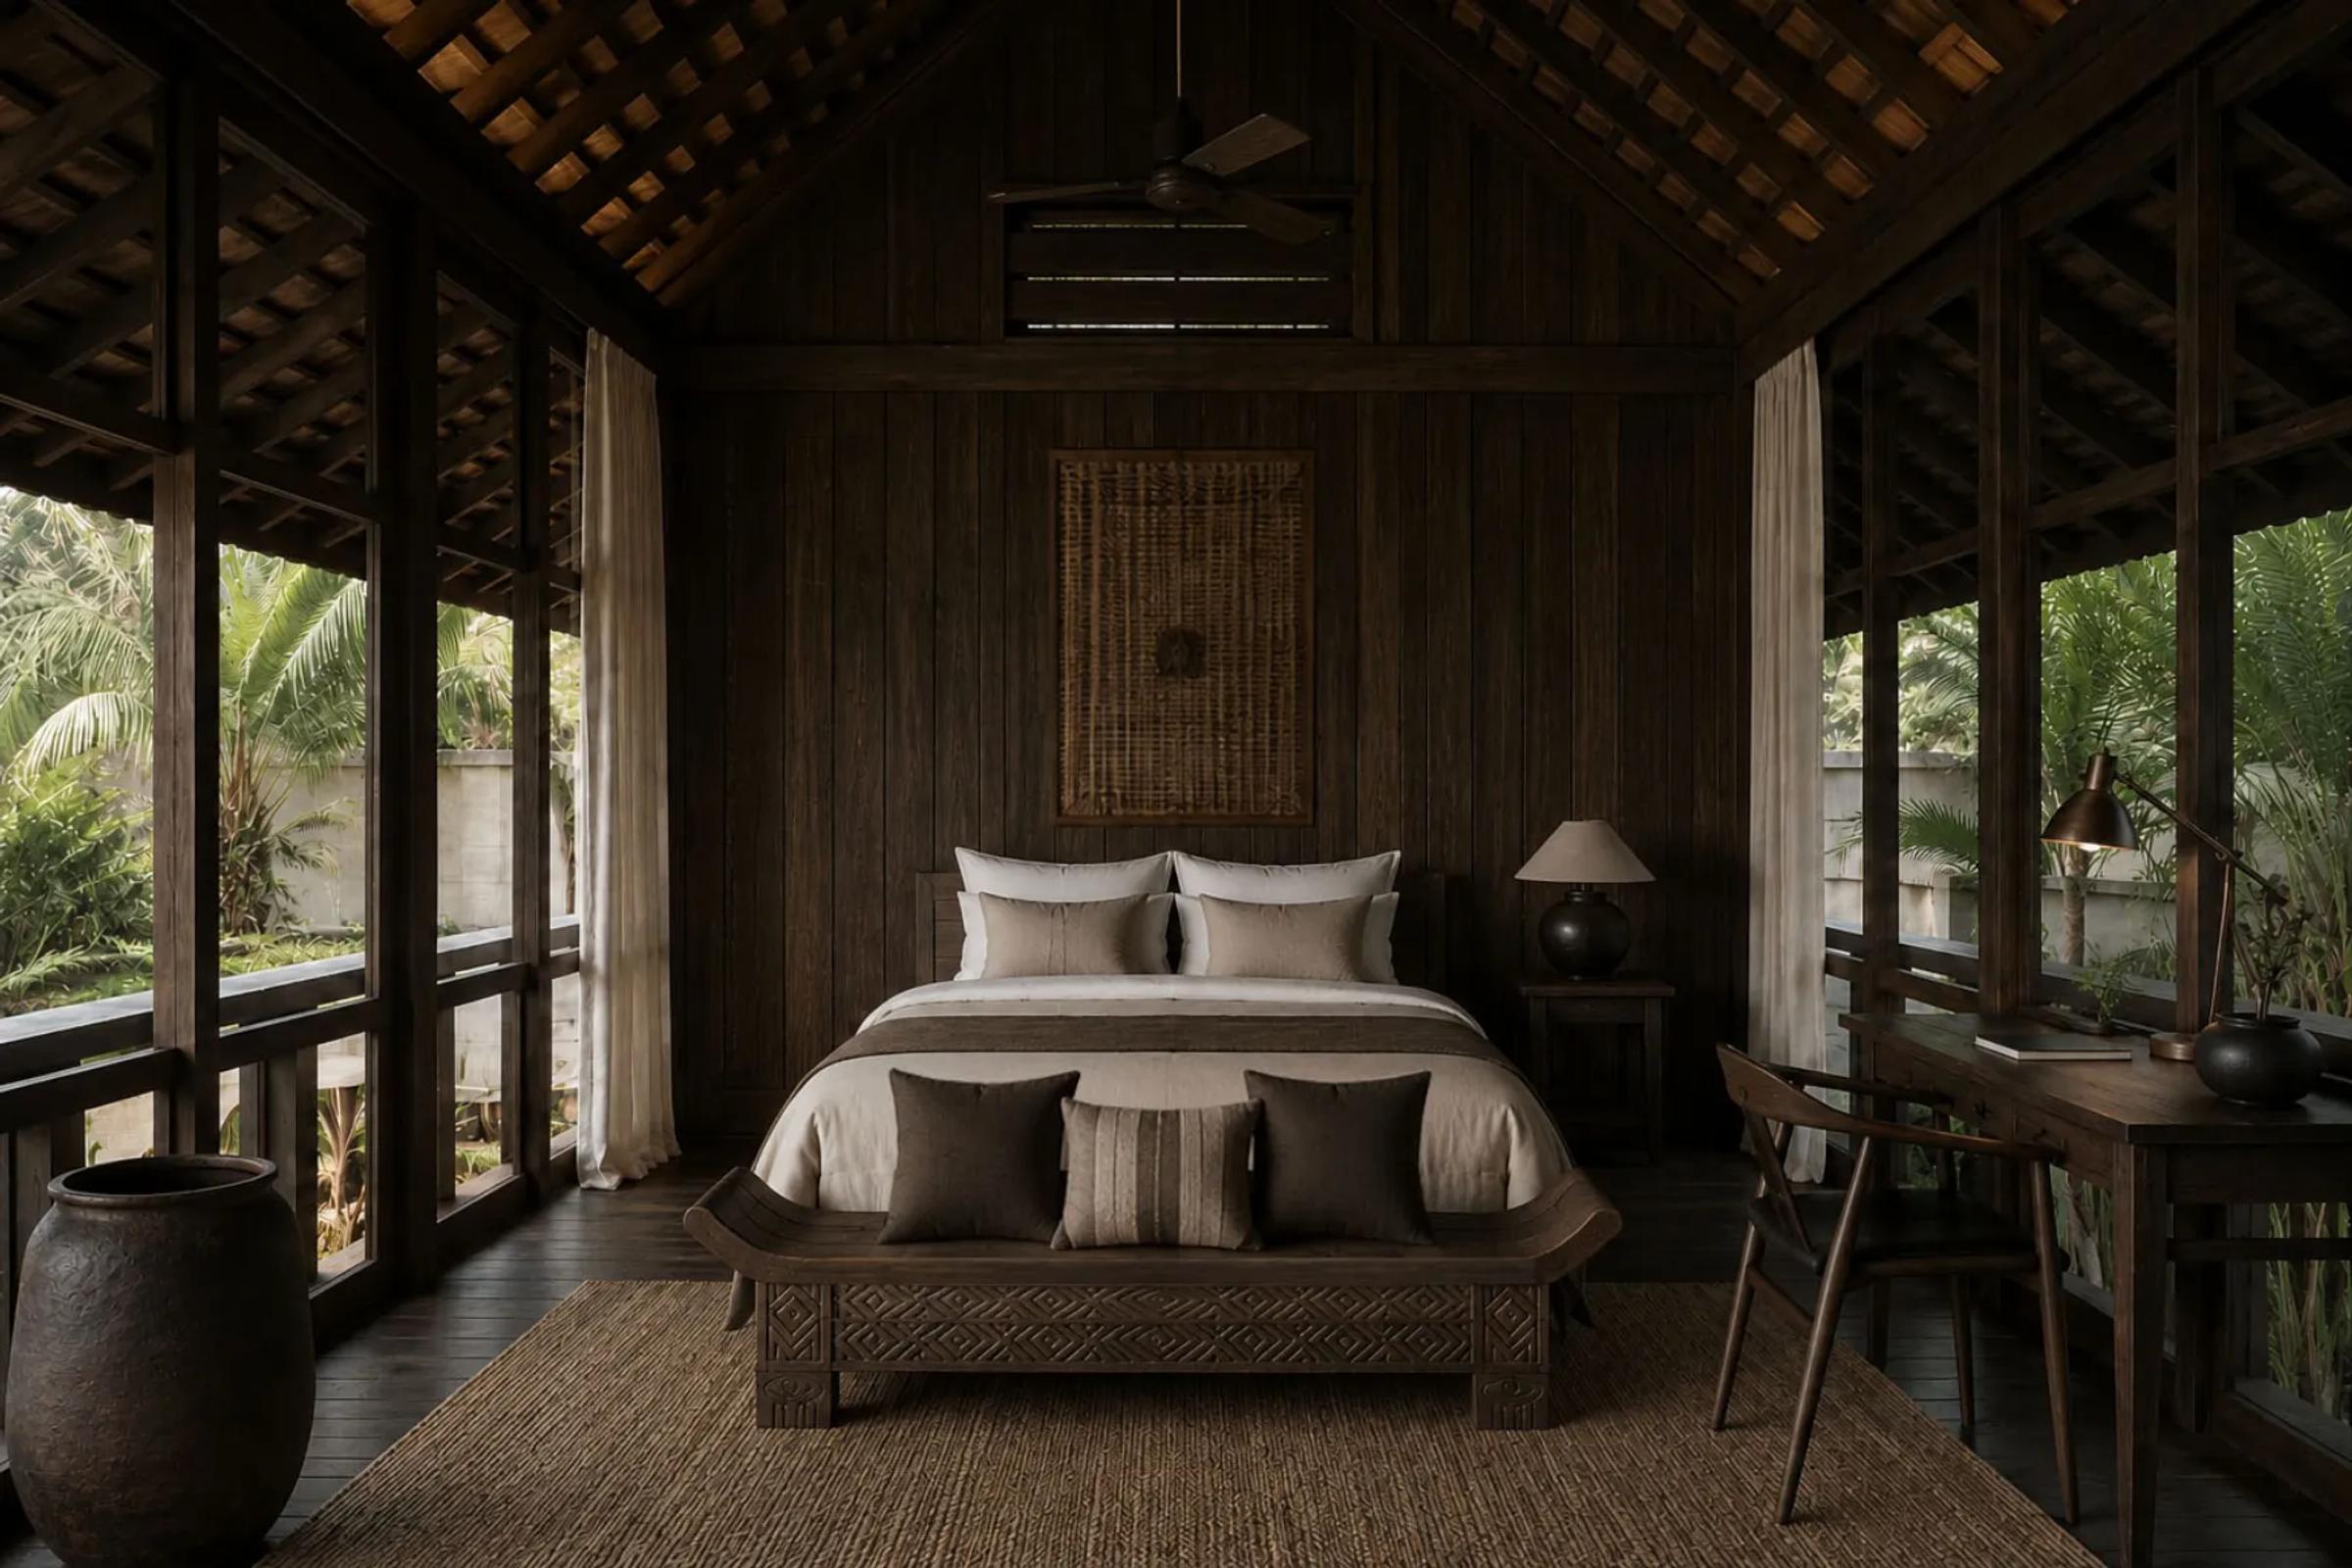
Shibumi Sidemen
A Masterpiece of Cultural Elegance
Set within the timeless landscape of Sidemen, the project was inspired by the unique relationship between nature, culture, and daily life that continues to shape the region today. Rather than beginning with a predefined architectural style, we started by observing how the surrounding rice terraces, village patterns, and traditional buildings coexist in harmony with the landscape. This led us to ask: how can a contemporary villa feel deeply rooted in Balinese tradition without merely replicating traditional forms?
Our design process drew inspiration from the architecture of Tenganan, Pegringsingan and the Balinese philosophy of the human body-head, body, and feet. Rather than applying these principles literally, we translated them into proportions, spatial hierarchy, and the way one moves through the villa. Each space unfolds gradually, creating a sense of transition, balance, and connection.
Natural materials, open courtyards, and framed views were carefully positioned to strengthen the relationship between architecture and its surroundings. We wanted the experience to feel calm and intuitive, allowing light, breeze, and landscape to become part of everyday life. For us, Shibumi Sidemen is not about luxury alone, but about creating a meaningful connection between culture, nature, and contemporary living.