
Shisso
Urban Serenity
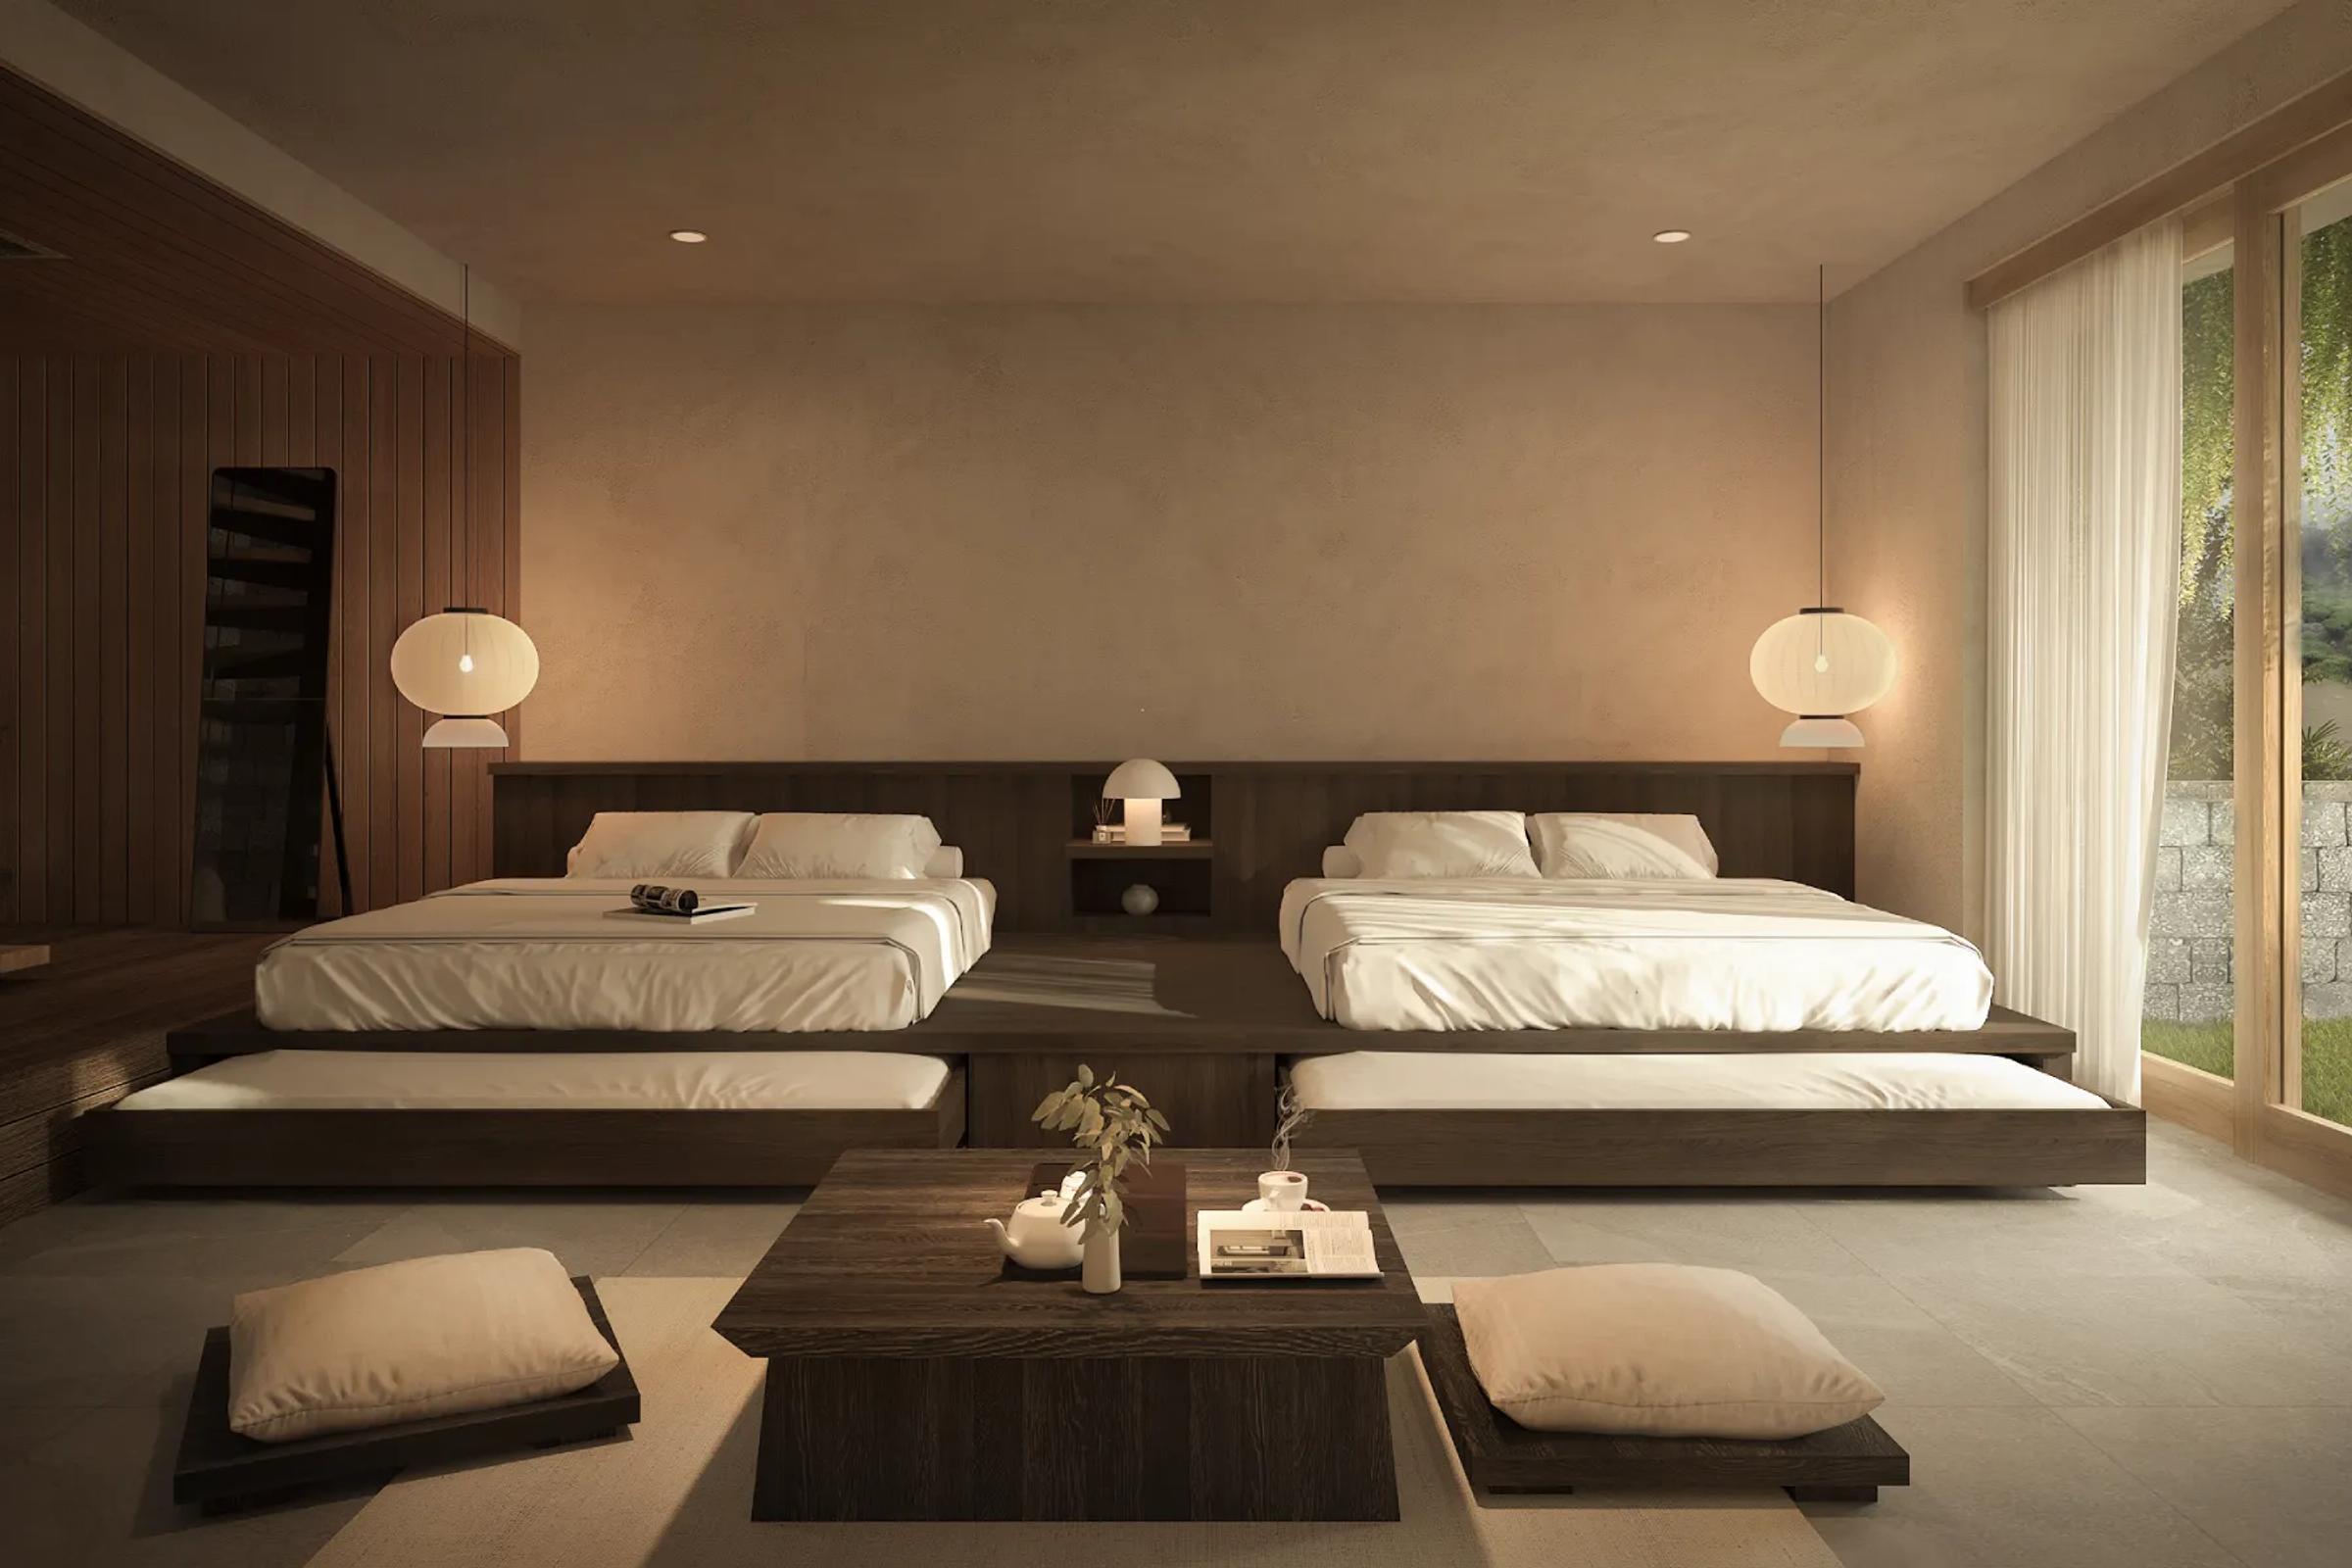
Shisso was envisioned as a quiet retreat in the heart of Bandung-a place where families and groups can stay together while still enjoying moments of privacy and calm. Inspired by Japandi principles, the design embraces simplicity, warmth, and a slower pace of living amidst the energy of the city.
Rather than a single building, the guest house is composed of four stacked villa volumes carefully arranged as a connected cluster. This configuration allows guests to experience the feeling of sharing a home while maintaining their own personal space. Each villa enjoys natural light, fresh air, and elevated views, while thoughtful positioning prevents direct sightlines between rooms, creating a sense of intimacy and comfort.
At the center of the project is the balance between connection and retreat. Shared circulation and proximity encourage interaction among guests, while private rooms and rooftop terraces offer spaces for reflection. Shisso becomes a place where people gather, reconnect, and create memories together without sacrificing personal comfort.